4 Beds
2 Baths
1,489 sqft
$380,000
547 Milt Drive, Pueblo West CO, 81007
Price per sqft$255.20
Built in2006
Property size1,489 sqft
Property typeResidential
Bought with Non Member, Non Member and Listed by Caroline Bourgeault, HomeSmart Preferred Realty Listing Contact: (719) 582-1046
Overview
Sold
Listed Nov 3, 2024
Updated Aug 13
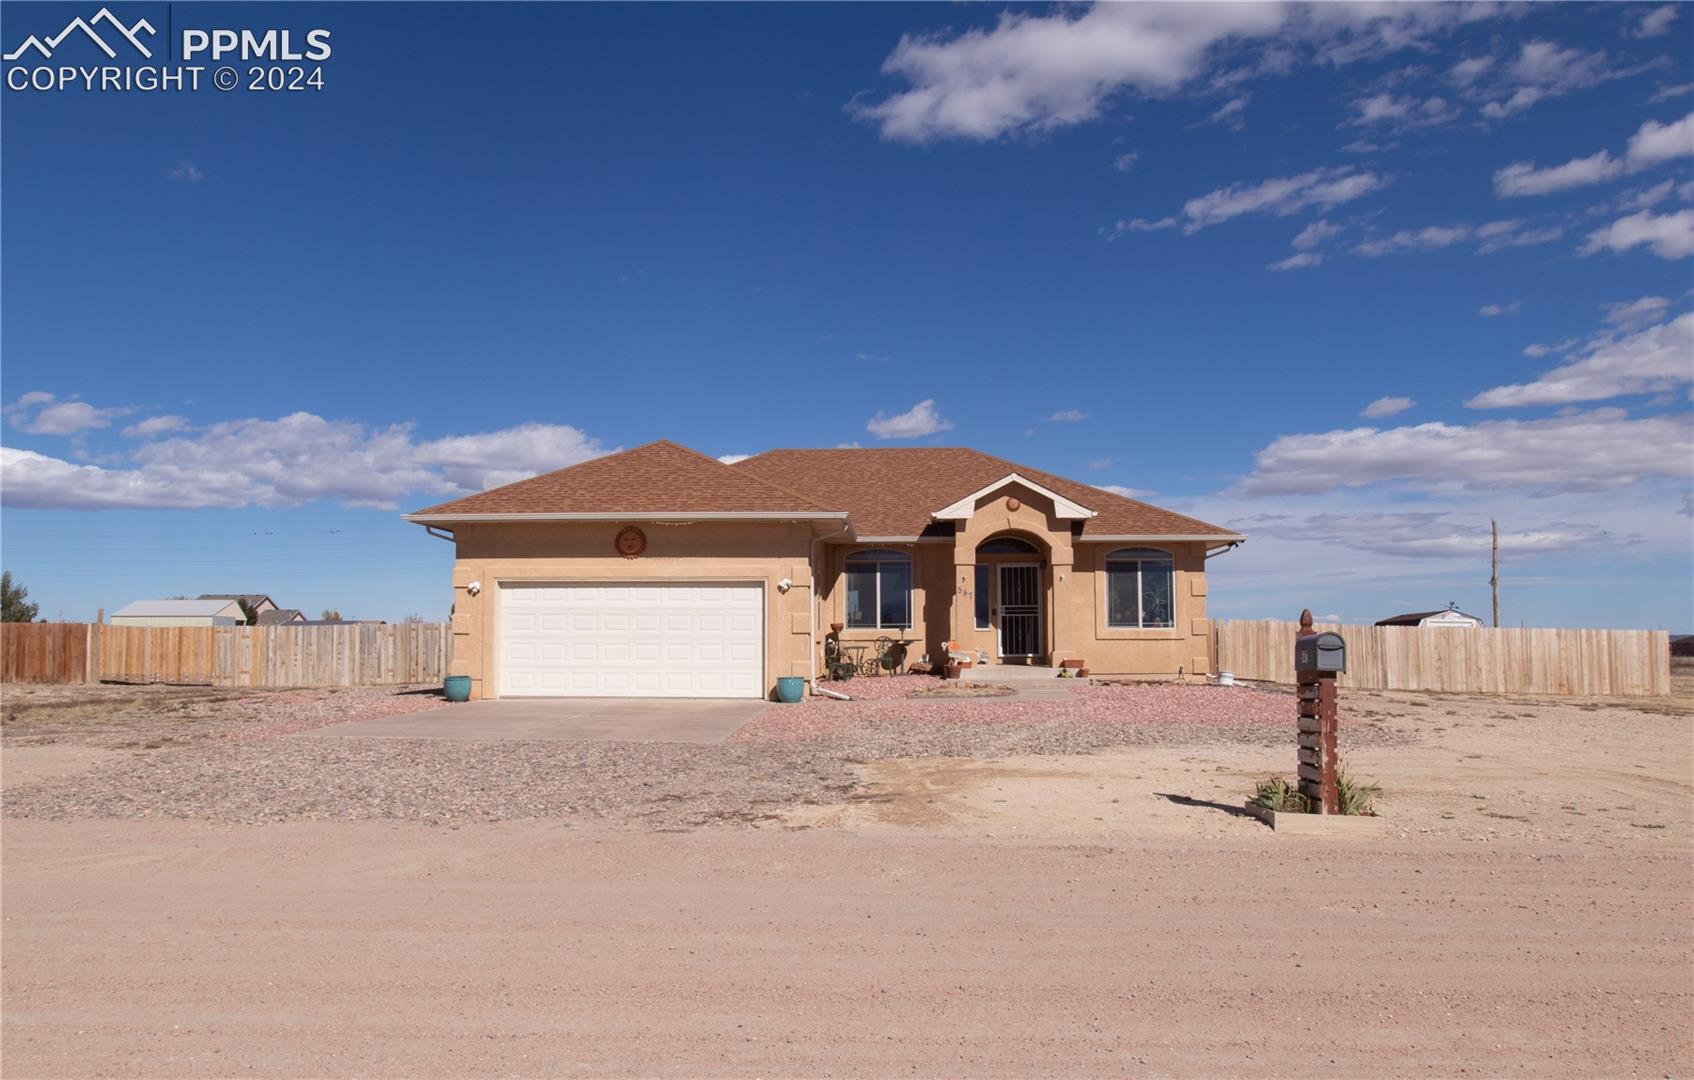
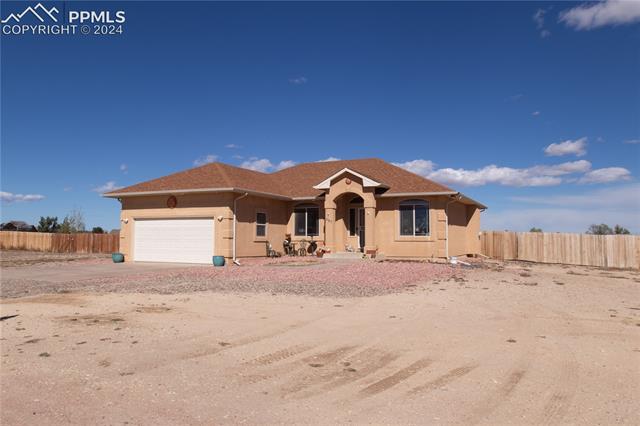
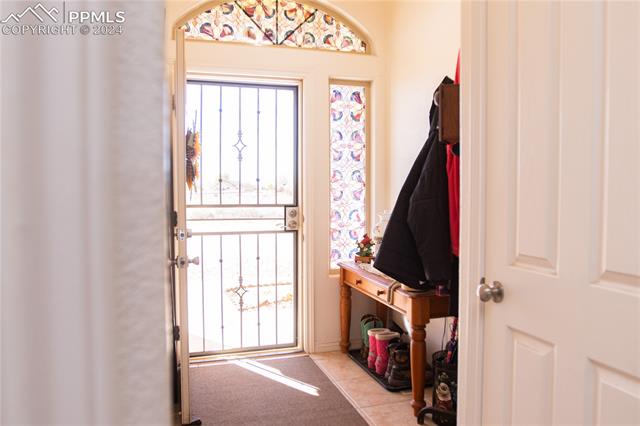
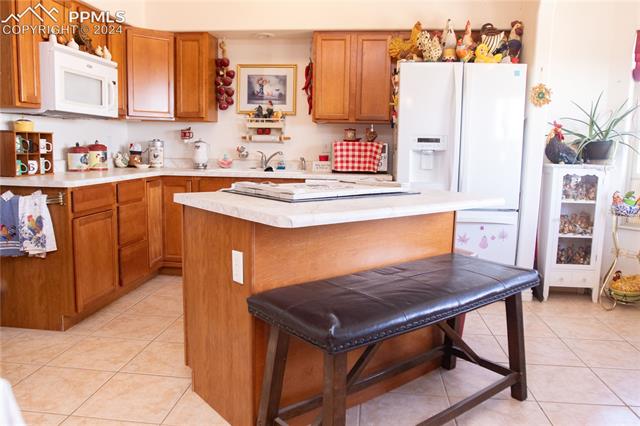
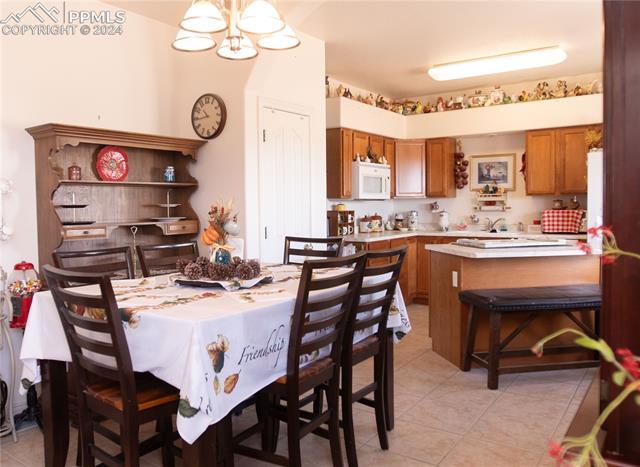
The sweeping driveway provides a grand introduction to this fabulous Pueblo West property! Bursting with character, the bright entrance leads into a residence designed to provide a lifetime of treasured memories. Radiating with light, the open plan living and dining area envelops you in the heart of the home. The kitchen boasts solid cabinetry, a central island and bountiful storage space, while the living area is complete with a cozy gas fireplace. Stepping down into the basement transports you to a wooden clad bar, which currently serves as a family entertainment room or could be transformed into the most stunning space for entertaining guests. The master bedroom includes a private bath, with a second bathroom available for children and guests. All the bedrooms are generously sized, perfect for a growing family, visiting friends or workspace. The tiled laundry room is on the main level and easily accessible. Equally impressive is the huge basement, with storage space aplenty, rough-in plumbing for a future bathroom and a perimeter drain with pump already in place. The majestic outdoor space is nothing less than extraordinary, complete with fencing for pets and patio for grilling under huge skies. Topping it all off with a 2 gar garage, shopping and Hwy 50 a few minutes away, plus easy I-25 access, this property is not to be missed. Schedule your showing today!uring a cozy gas fireplace in the living room. The kitchen comes with a central island and plenty of cabinet space, flowing right into a formal dining area, while the master bedroom includes a private bath. There’s also a full, unfinished basement with rough-in plumbing for a future bathroom and a perimeter drain with pump already in place. Don’t miss out on this property’s potential—call today to schedule a showing!
Additional information
- MLS® ID
- 8562531
Interior Features
- Bedrooms
- 4
- Bathrooms
- 2
- Fireplace
- Yes
- Cooling
- Yes
- Heating
- Yes
- Basement
- Yes
Exterior Features
- Lot Size
- 1.23 Acres
Other Property Details
- Taxes
- $2,138
- Tax Frequency
- Annually
Also listed on PAR

Bought with Non Member, Non Member and Listed by Caroline Bourgeault, HomeSmart Preferred Realty
Listing Contact: (719) 582-1046
The real estate listing information and related content displayed on this site is provided exclusively for consumers’ personal, non-commercial use and may not be used for any purpose other than to identify prospective properties consumers may be interested in purchasing. This information and related content is deemed reliable but is not guaranteed accurate by the Pikes Peak REALTOR® Services Corp d/b/a elevateMLS.
Data Last Updated: 8/13/2026
©2026 Pikes Peak REALTOR® Services Corp, All rights reserved.
